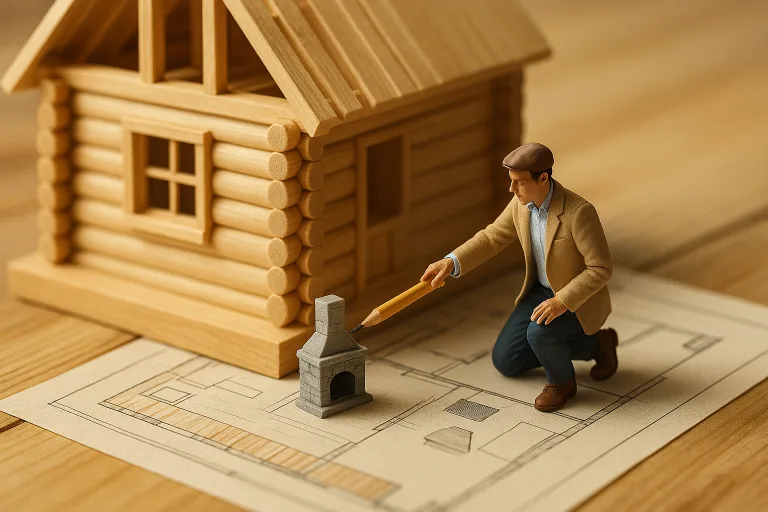
Introduction
Building a wooden country house in the Moscow region combines timeless aesthetics, excellent thermal comfort, and a strong connection to nature. Choosing between rounded logs and profiled timber — and among cedar, larch, or pine — affects aesthetics, performance, budget, and maintenance. This guide covers practical design, construction and maintenance advice tailored to Moscow-region climate and regulations so you can make confident decisions.
Rounded logs vs profiled timber — pros and cons
— Rounded logs
— Pros: Authentic rustic look, strong acoustic and thermal mass, traditional charm.
— Cons: Significant shrinkage/settlement over time (requires anti-settlement systems), longer assembly and finishing time, variable airtightness unless carefully sealed.
— Profiled (planed) timber
— Pros: Factory-milled precision, better initial airtightness, faster assembly, less visible shrinkage, easier to combine with modern insulation systems.
— Cons: Less “massive” log look (though laminated profiles mimic it), can be pricier for high-grade profiles.
Choose rounded logs for a classic log-house aesthetic and profiled timber for tight thermal performance and quicker builds.
Wood species: cedar, larch, pine — which to pick?
— Cedar
— Strengths: Natural rot and insect resistance, pleasant scent, low shrinkage, beautiful color.
— Best for: External cladding, interiors, premium log houses.
— Trade-offs: Higher cost; source sustainably.
— Larch
— Strengths: High density, excellent durability outdoors, resists decay and moisture when untreated.
— Best for: Facades, foundations’ above-ground timber, decking.
— Trade-offs: Heavy and harder to machine; attractive natural aging.
— Pine
— Strengths: Economical, widely available, easy to work with, classic look.
— Best for: Structural logs, framing, interiors where budget matters.
— Trade-offs: Softer, more knots, needs treatment for long-term exterior exposure.
Tip: Combine species strategically — e.g., larch for exposed elements, pine for main structure, cedar for interior highlights.
Moscow-region climate and site considerations
— Cold winters, freeze-thaw cycles, and snow loads require robust planning.
— Frost depth: plan foundations below local frost penetration (commonly around 1.2–1.5 m depending on site). Confirm with geotechnical survey.
— Orientation: maximize southern exposure for living spaces and passive solar gain; use deciduous windbreaks and shelter belts for wind control.
— Drainage: slope grading, perimeter drainage and insulation around foundations are critical to prevent moisture and frost heave.
Foundations and structure
— Foundation types: strip foundations, pile-screw foundations, or combined solutions — choice depends on soil and budget.
— For log houses anticipate larger point loads and possible settlement; use foundation details that allow vertical adjustment of the timber structure (anti-settlement bolts, sliding plates).
— Protect sill beams with properly treated or non-wood bearing pads (stone, concrete or discrete metal flashing) to avoid direct ground contact.
Walls, settlement and airtightness
— Rounded logs settle — allow for shrinkage between courses and above openings:
— Use adjustable anchors, slip joints and window/door frames set with settlement gaps.
— Insulate inter-log joints with natural fibers (hemp, jute) or modern sealants; good sealing dramatically improves comfort.
— Profiled timber offers tighter joints by design, reducing the need for heavy chinking.
Roofing and snow loads
— Roof pitch: 25–45° commonly used. Steeper roofs shed snow more easily.
— Use robust structural calculations for snow loads — local code values vary; consult an engineer.
— Eaves and generous roof overhangs protect log walls from precipitation.
— Typical coverings: metal tile, standing seam metal, ceramic tiles (with proper substructure). For country houses consider insulated roof decks and vapor control layers.
Thermal performance and insulation
— Timber walls have different thermal behavior than masonry. Improve performance by:
— Choosing thicker profiles or combining timber walls with external insulation (ventilated facade) or internal insulated layers where needed.
— High-performance glazing (double or triple glazing) with thermally broken frames.
— Airtightness: pay attention to joints, penetrations and service entries; controlled ventilation (mechanical with heat recovery) solves moisture and indoor-air quality issues.
— Floor insulation and foundation perimeter insulation minimize heat loss and frost issues.
Windows, doors and openings
— Specify windows rated for cold climates; consider triple glazing for low-energy designs.
— Allow settlement clearance for log houses: windows and doors often mounted in a fixed frame tied to the foundation or via a separate load-bearing frame.
— Orient large glazed areas to the south for passive gain; shade them in summer with overhangs or pergolas.
Interior design and finishing
— Embrace wood interiors for warmth: exposed logs, timber ceilings, wooden floors.
— Modern country mixes well with minimalist or Scandinavian furniture, natural textiles and stone accents.
— Consider moisture-prone rooms: use humidity-tolerant finishes