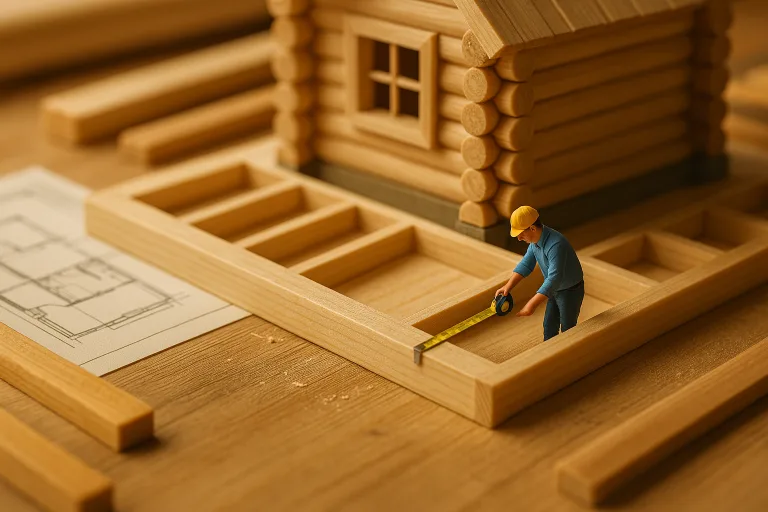
Why choose a wooden country house in the Moscow region?
Wooden houses—built from rounded logs or profiled timber—combine timeless aesthetics, natural thermal performance and fast construction. In the Moscow region’s continental climate (cold winters, humid springs), cedar, larch and pine are particularly suitable: they offer durability, good dimensional stability and attractive finishing without heavy cladding.
Materials at a glance
— Cedar
— Pros: natural rot and insect resistance, pleasant aroma, low shrinkage, beautiful grain.
— Cons: higher price.
— Larch
— Pros: high density and natural durability, excellent for foundations and outdoor elements.
— Cons: heavier, can be harder to machine.
— Pine
— Pros: economical, widely available, easy to work and finish.
— Cons: softer, needs treatment to resist pests and decay.
Rounded logs vs profiled timber
— Rounded logs
— Aesthetic: classic Russian dacha look, rich texture.
— Construction: requires careful corner joining and settling allowances.
— Thermal performance: good mass and heat capacity; may need more air-sealing attention.
— Profiled timber (glued or planed profiles)
— Aesthetic: cleaner modern lines; fits both rustic and contemporary design.
— Construction: tighter tolerances, faster assembly, less seasonal settling (especially engineered/glued profiles).
— Thermal performance: improved air tightness and predictable insulation characteristics.
Suitability to Moscow region climate
— Insulation: wood is a good insulator, but houses still require proper insulation in floors, foundations, roofs and windows for -25°C winter conditions.
— Settling and moisture: seasonal humidity cycles demand controlled drying, ventilation and allowance for log settlement in joinery and utilities.
— Snow and wind loads: roof design must account for heavy snow; choose robust rafters and steep pitches where needed.
Foundation and structural recommendations
— Foundation types: strip or pile-screw foundations are most common.
— Strip foundations: ideal for heavier larch/cedar houses on stable soils.
— Screw piles: faster, cheaper for uneven or soft soils and allow minimal disturbance.
— Subfloor and ventilated crawlspace: prevents moisture transfer.
— Roof: insulated attic or cold roof with ventilated roof space and snow guards in exposed areas.
Thermal insulation and energy efficiency
— Windows: triple- or double-glazed units with warm-edge spacers; tight installation with elastic seals to allow settling.
— Wall insulation approach: combine the natural wood mass with targeted insulation (floor, attic, foundation). For profiled glued timber, less additional wall insulation is often needed.
— Air barrier and vapor management: use vapor-permeable membranes on external walls and controlled ventilation (mechanical supply/extract with heat recovery recommended).
Design and interior planning tips
— Plan for log movement: leave flexible service chases and use sliding/adjustable door and window frames where necessary.
— Layout: open-plan living with large windows to capture sunlight; zoned heating for energy savings.
— Materials palette: combine timber finishes with natural stone, plaster or cedar-larch cladding for contrast.
— Wet areas: tile or moisture-resistant finishes (bathrooms, mudroom) and elevated thresholds to protect wood.
Exterior treatment and protection
— Bioprotective treatments: anti-fungal and insecticidal coatings before assembly.
— Fire protection: fire-retardant impregnations and compliant electrical design. Treated wood combined with modern detectors and suppression systems minimizes risk.
— Finishes: UV-stable stains, oils or paints—renew every 3–7 years depending on exposure and product.
Construction stages and realistic timeline
— Pre-construction (permits, site survey): 2–8 weeks.
— Foundation work: 2–4 weeks (pile foundations can be faster).
— Wall kit production (factory) or log preparation: 2–8 weeks depending on complexity.
— Assembly and roofing: 2–6 weeks for a typical small-to-medium house.
— Interior finish, systems and commissioning: 4–12 weeks.
Total typical timeline: 3–6 months for turnkey small houses; 6–12 months for larger or bespoke projects.
Costs and budgeting (typical ranges for Moscow region)
— Material choice affects price substantially: pine < larch < cedar.
— Rough ballpark (subject to market changes and specifications):
— Turnkey from profiled engineered timber: mid-range cost per m².
— Rounded log houses (premium appearance, more craftsmanship): higher per m².
Get at least 3 quotes; request line-item budgets for structure, foundation, envelope, engineering and finishes.
Permits, regulations and utilities
— Obtain land-use and construction permits; if building outside village boundaries check local planning and heritage rules.
— Electrical, gas and septic/wastewater must comply with Moscow region regulations—engage licensed installers.
— Energy-efficiency incentives: check regional programs for subsidies or lower-rate loans for energy-efficient homes.
Choosing a contractor
— Look for: experience with timber houses, references and completed projects in Moscow region.
— Ask to see: sample contracts, shrinkage/settlement clauses, warranty terms, and examples of joined utilities and window installations accommodating movement.
— Prefer firms that prefabricate walls in controlled conditions—this reduces on-site moisture and errors.
Maintenance checklist
— Annual: inspect seals, gutters, roof flashing, and exterior coatings.
— Every 3–7 years: recoat exterior finishes and check for biological damage.
— After heavy winters: inspect eaves, roof, and foundation perimeter for snow-related damage.
Design ideas and trends
— Scandinavian-minimal interiors with light larch cladding and large glazing.
— Rustic-modern: rounded log shell with contemporary glass and steel accents.
— Passive design elements: south-facing glazing, deep eaves, and thermal mass planning.
Final recommendations
— Choose wood species and construction type to match your budget, desired aesthetic and long-term maintenance willingness.
— Prioritize a tight, ventilated envelope, proper foundation and allowance for settling.
— Work with experienced Moscow-region specialists who understand local soils, frost depths and building codes.
— Plan maintenance into your long-term costs—proper care preserves value and beauty for generations.
If you’d like, I can outline a sample specification (materials, thermal U-values, foundation choice and rough cost estimate) for a specific house size and budget. Which size or style are you considering?