Introduction
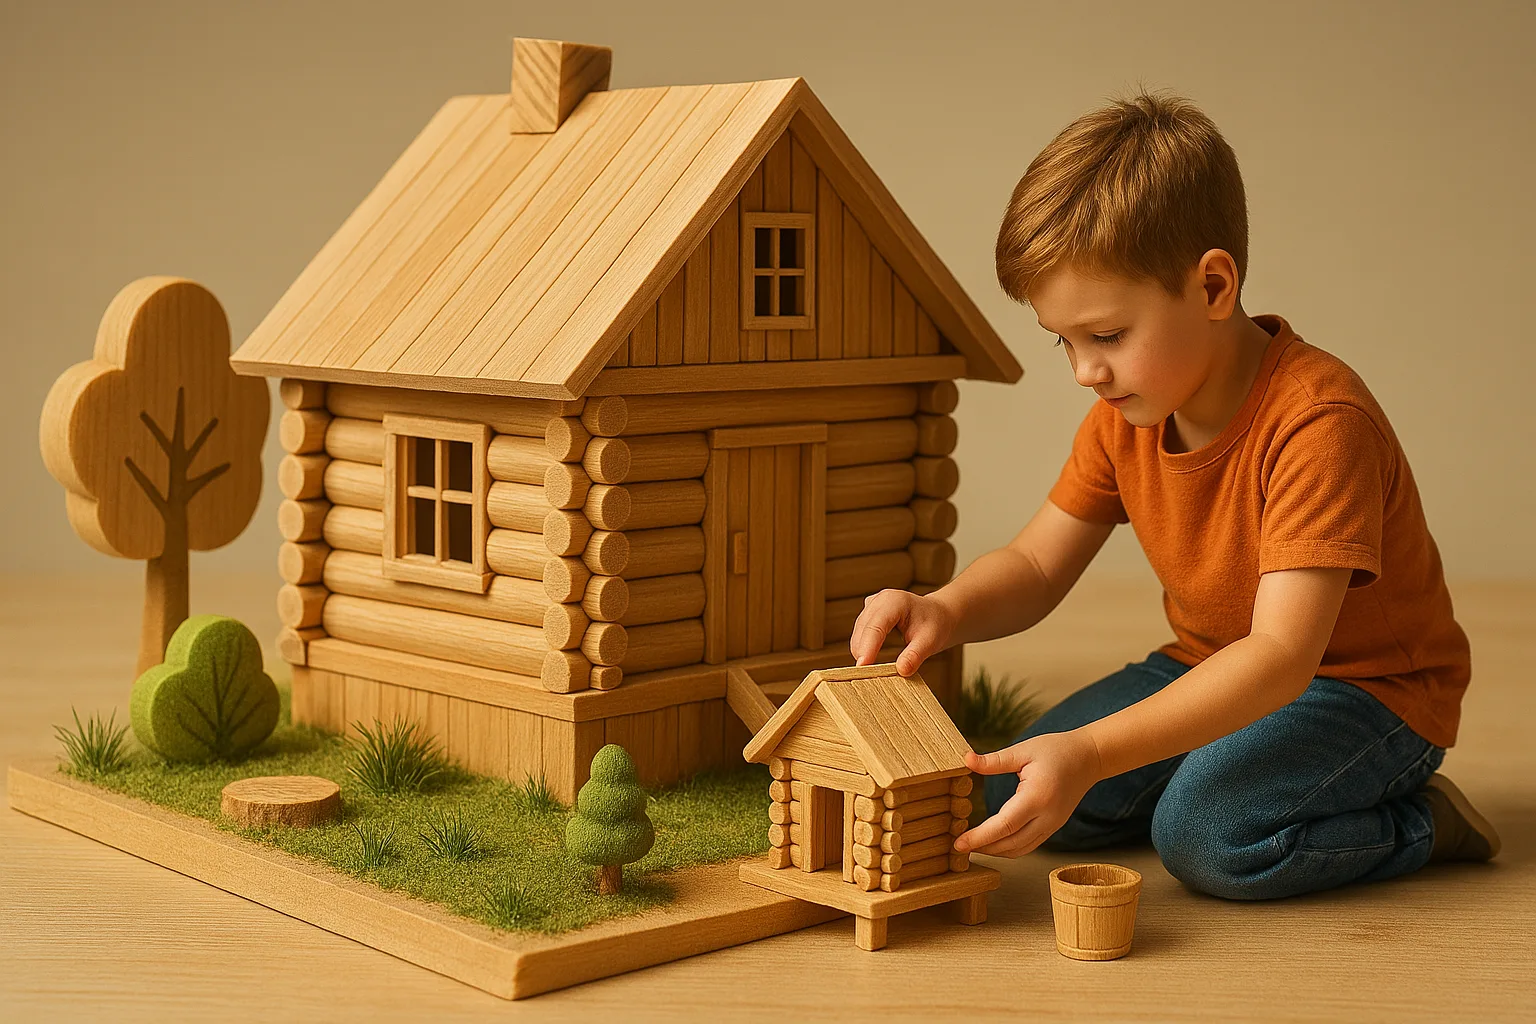
Wooden country houses — built from rounded logs or profiled timber — are a classic and increasingly popular choice in the Moscow region. They combine natural beauty, thermal comfort and a healthy indoor climate. This article covers practical design and construction guidance, material choices (cedar, larch, pine), climate- and site-specific considerations for the Moscow region, costs, maintenance and tips for working with contractors.
Why choose a wooden house in the Moscow region
— Natural thermal inertia and good indoor air quality.
— Aesthetic variety: from rustic log cabins to refined timber chalets.
— Faster erection times compared with masonry.
— Good performance when designed for seasonal freeze–thaw and humidity cycles typical of Central Russia.
Materials: rounded logs vs profiled timber
— Rounded logs
— Authentic look, strong visual character.
— Greater wall thickness possible for mass thermal storage.
— Require careful settling/shrinkage planning (can take months to years).
— Joinery types: saddle notch, Scandinavian saddle, dovetail.
— Profiled (planed) timber
— Factory-profiled for precise fits, tongue-and-groove or groove-and-tongue systems.
— Less settling and faster finishing.
— Easier to install airtight and reduce thermal bridges.
— Choice depends on desired style, construction speed, and budget.
Timber species: cedar, larch, pine — pros and cons
— Cedar
— Pros: Naturally rot-resistant, aromatic, excellent decay resistance, dimensional stability.
— Cons: Higher price; source availability may be limited.
— Larch
— Pros: Very durable and dense, excellent natural resistance to moisture and rot, good for foundations and exterior walls.
— Cons: Heavier, harder to machine; can be pricier than pine.
— Pine
— Pros: Widely available and economical, good structural and insulating performance.
— Cons: Softer—more prone to dents and insect attack unless treated.
Climate & site-specific considerations for the Moscow region
— Freeze–thaw cycles and deep seasonal frost demand a properly designed foundation (frost-protected or deep pile).
— High humidity and snow loads influence roof pitch, insulation, and eave detailing.
— Wind and snow drift: orient house and position trees/shelters accordingly.
— Consider solar gains and shading: large south-facing glazing for passive heat in winter, but provide shading for late spring/summer.
Foundation and structural systems
— Popular foundations in the Moscow region:
— Pile (screw or bored): good for heaving soils, faster and lower disturbance.
— Slab-on-grade with frost protection: requires careful thermal design.
— Strip (monolithic) with deep footings: traditional for heavier log houses.
— Pay attention to:
— Elevation above ground (to reduce splash-back and rot).
— Drainage and perimeter insulation.
— Isolation between timber and concrete (anti-capillary, vapor barrier).
Wall assembly, shrinkage and sealing
— Rounded log walls shrink and settle; plan for corner joints, window/door frames, and vertical utility chases with settlement gaps.
— Profiled timber reduces settlement, but still allow for seasonal movement.
— Use appropriate sealants and gaskets:
— Hemp or jute caulking and modern synthetic gaskets; silicone and PU foams where compatible.
— Interior finishing should accommodate movement (slotted fasteners, adjustable jambs).
Thermal insulation and moisture control
— Wall U-values depend on species, wall thickness and airtightness. Thick logs can perform well, but add insulation where required by code.
— Key layers: wind-tight breathable membrane, air barrier, vapor control layer (on warm side), and sufficient ventilation.
— Ventilation strategy: mechanical supply/exhaust with heat recovery (HRV/ERV) is highly recommended for airtight timber houses in cold climates.
Roof, eaves & snow load
— Steep enough pitch to shed snow (typical 25–45° depending on style).
— Design large eaves for wall protection from driving rain and to reduce staining.
— Reinforce roof structure for regional snow loads; consider snow guards and durable roofing (metal, ceramic tiles).
Windows and doors
— Use high-performance triple-glazed windows with warm-edge spacers and well-insulated frames.
— Design window installation pockets to accommodate settlement in log houses.
— South glazing: use passive solar but include shading or overhangs.
Heating, energy and utilities
— Heating options common in the Moscow region:
— Gas boilers (if gas is available).
— Pellet or wood-fired boilers for off-grid or eco-options.
— Heat pumps (air-source increasingly viable; ground-source where feasible).
— Combine with underfloor heating or low-temperature radiators for even warmth.
— Insulate ducting and pipes; plan condensate and frost protection for external units.
Fire safety and pest protection
— Apply approved fire-retardant treatments where required by regulation; maintain according to manufacturer instructions.
— Treat or select wood for insect and fungal resistance (borate treatments, natural-resistant species like larch/cedar).
— Maintain clearances from vegetation and store firewood away from the building envelope.
Permitting and regulations (Moscow region)
— Obtain required local permits — construction regulations and energy-efficiency standards apply.
— Submit drawings with foundation, structural calculations and heating/utility plans.
— Work with a local architect or firm experienced in timber construction to smooth permit approval.
Construction timeline & seasonal tips
— Typical sequence: design & permits → foundation → wall erection → roof → windows/doors → MEP (mechanical/electrical/plumbing) → finishing.
— Best months for exterior works: late spring to early autumn. Foundations and piling possible year-round with appropriate measures.
— Allow extra time for log settling (6–18 months) before final interior trim if using rounded logs.
Maintenance and lifecycle
— Re-stain or re-treat exterior wood every 3–7 years depending on exposure and product.
— Inspect roofs, gutters, and foundation drainage annually.
— Check seals around windows and doors and re-caulk as needed.
— Monitor ventilation and mechanical systems (filters, HRV) seasonally.
Budgeting and cost guidance (indicative)
— Costs vary widely by design complexity, material choice and contractor. Factors:
— Timber species (cedar/larch > pine).
— Log diameter or profiled thickness.
— Foundation type and site conditions.
— Finishing level and technical systems (heating, HRV, high-performance glazing).
— For planning, request several detailed quotes and include 10–20% contingency.
Choosing a contractor and quality checklist
— Prefer companies with:
— Proven timber-house portfolio in the Moscow region.
— Clear contracts with settlement clauses and warranties.
— On-site quality control and modern machining/seasoning facilities.
— On-site checklist:
— Wood moisture content and origin certified.
— Proper storage and elevation from ground.
— Treatment and preservative documentation.
— Clear plan for settlement allowances and temporary bracing.
Sustainability and environmental notes
— Choose certified timber (FSC or equivalent) where possible.
— Consider heat-recovery ventilation, high-insulation glazing, and renewable heating for lower lifetime emissions.
— Durable species and correct detailing prolong building life and reduce resource use.
#